Panel style and attachment
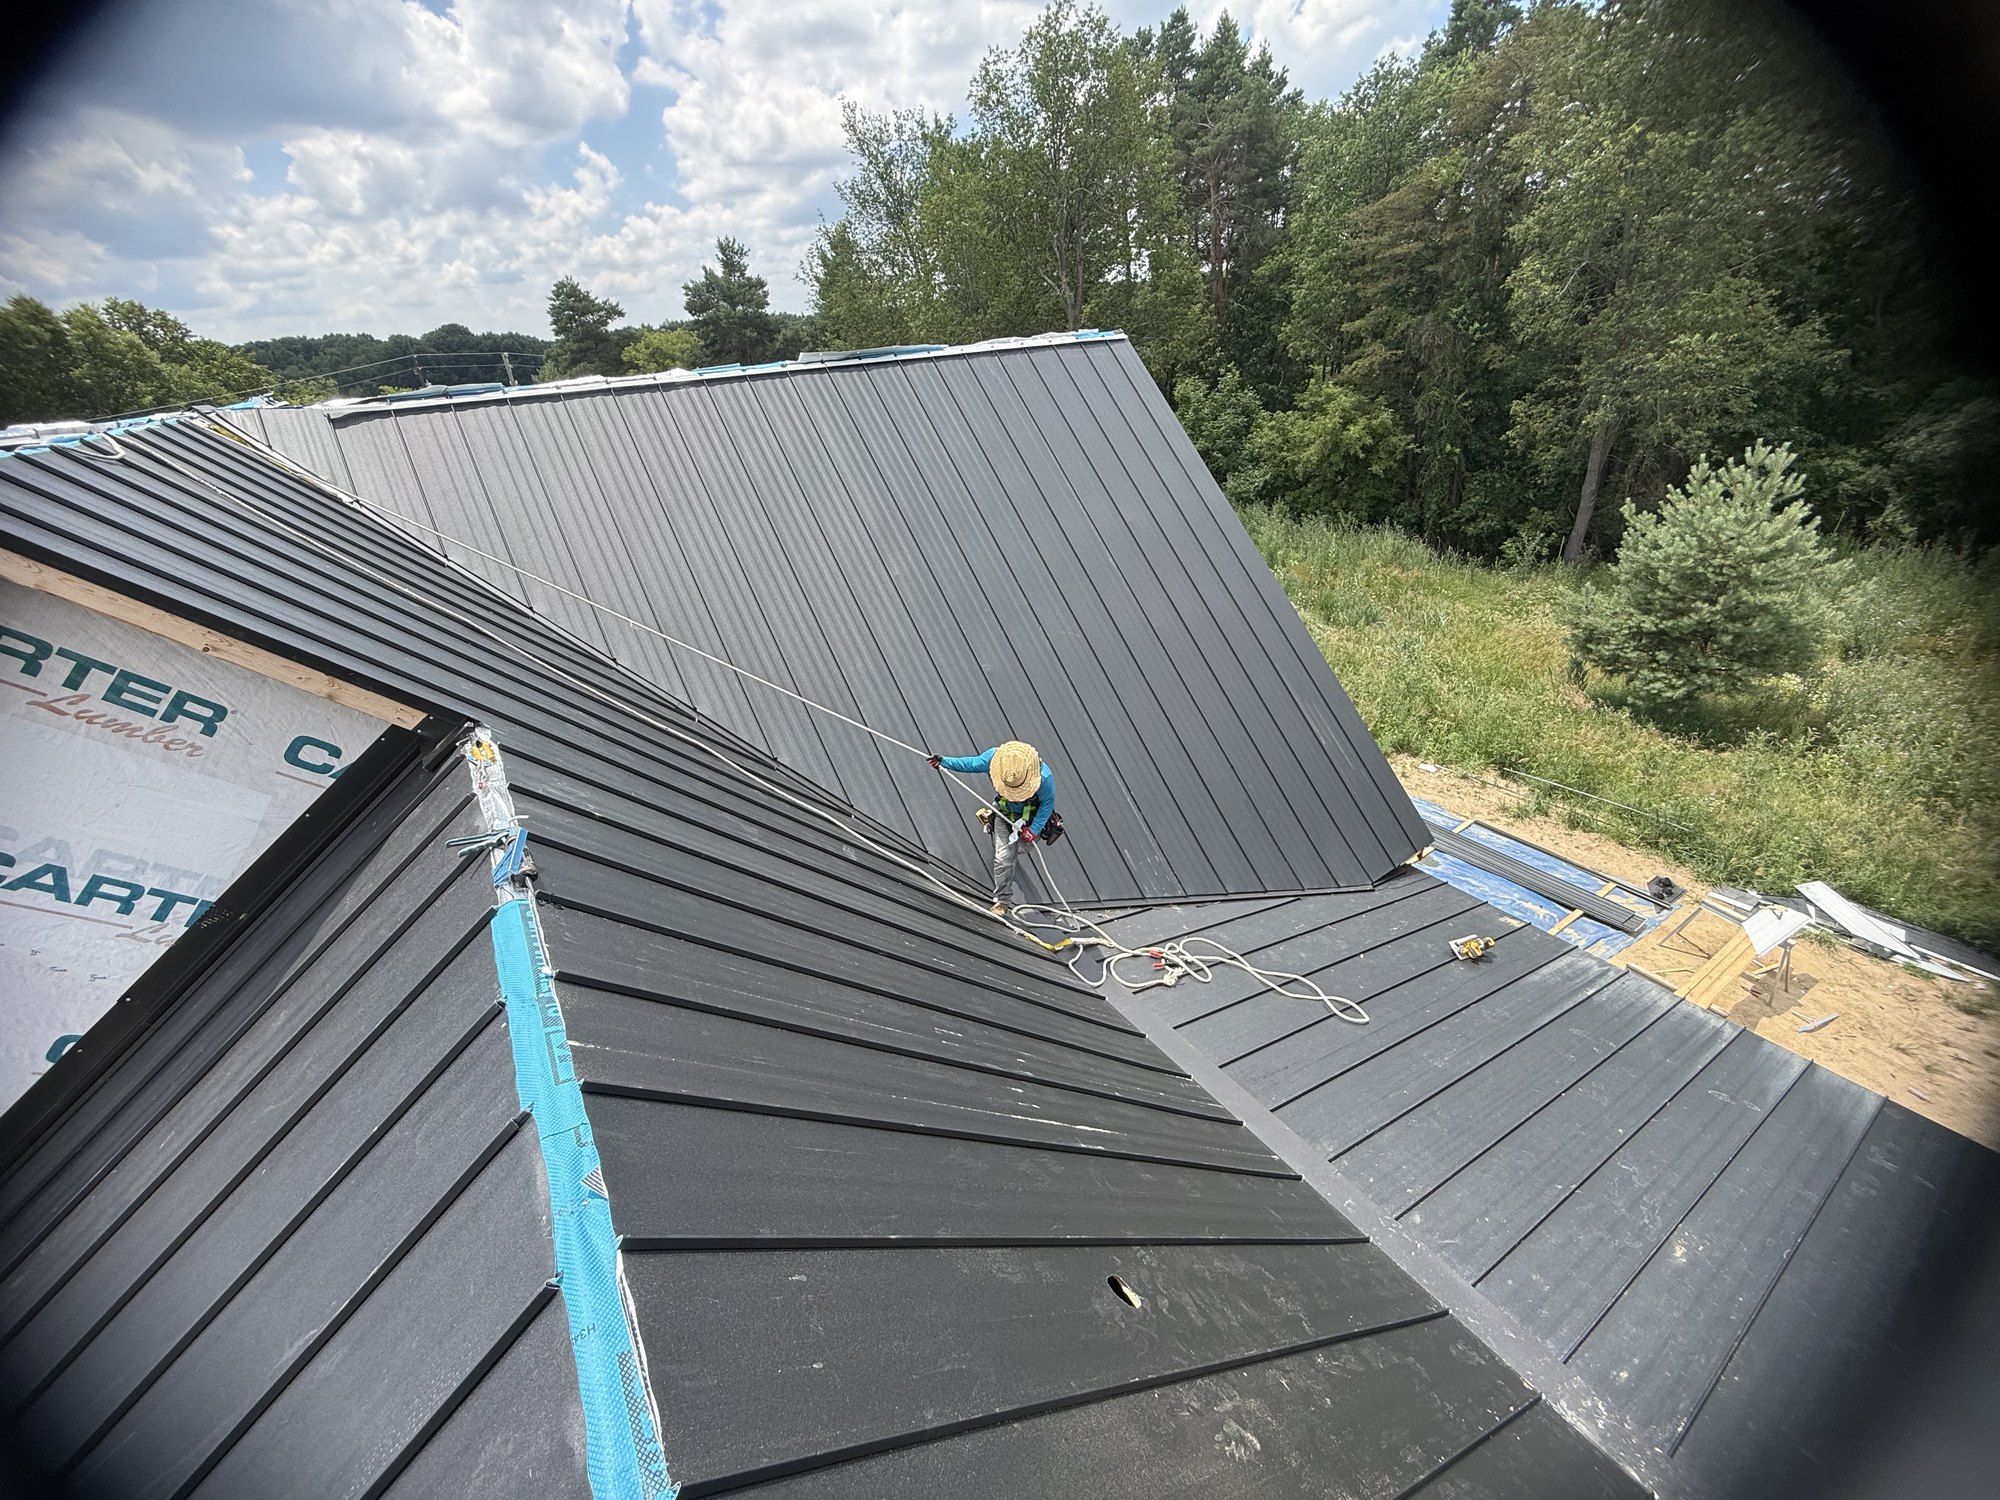
Standing seam gives a home a clean look with concealed attachments. Exposed-fastener panels can suit some roofs and detached buildings and need periodic checks at the screws and washers.
New roofs and replacements
Planning to replace an aging roof, build a home, or finish an addition? We help you choose a metal roofing system that fits your property and budget.
Request a Free EstimateLocal metal roofing expertise
We start with the shape and condition of your roof. Slope, decking, attic ventilation, and transitions around chimneys or adjoining walls help determine which panel options make sense and how the work should be scoped.
Standing seam gives a home a clean look with concealed attachments. Exposed-fastener panels can suit some roofs and detached buildings and need periodic checks at the screws and washers.
We consider existing layers, deck condition, and the selected system before recommending a tear-off or discussing an overlay. Removing the old roof lets us see underlying decking that may need attention.
Underlayment, eaves, valleys, and flashing around walls, chimneys, and vents all work together. We plan how water will drain where roof slopes or materials meet.
Access, material delivery, weather, and the amount of tear-off affect scheduling. We discuss where materials will go and when to expect the noisiest work.
We review the current roof or building plans, measure the slopes, and identify decking, ventilation, and drainage considerations.
We discuss the panel system and finish, tear-off and disposal, underlayment, trim, flashing, and how any concealed deck damage will be handled.
We protect the work area, prepare the deck, install the underlayment, then fit and secure the panels, transitions, and trim.
We review the finished roof edges and openings, remove work debris, and explain care for your selected system.
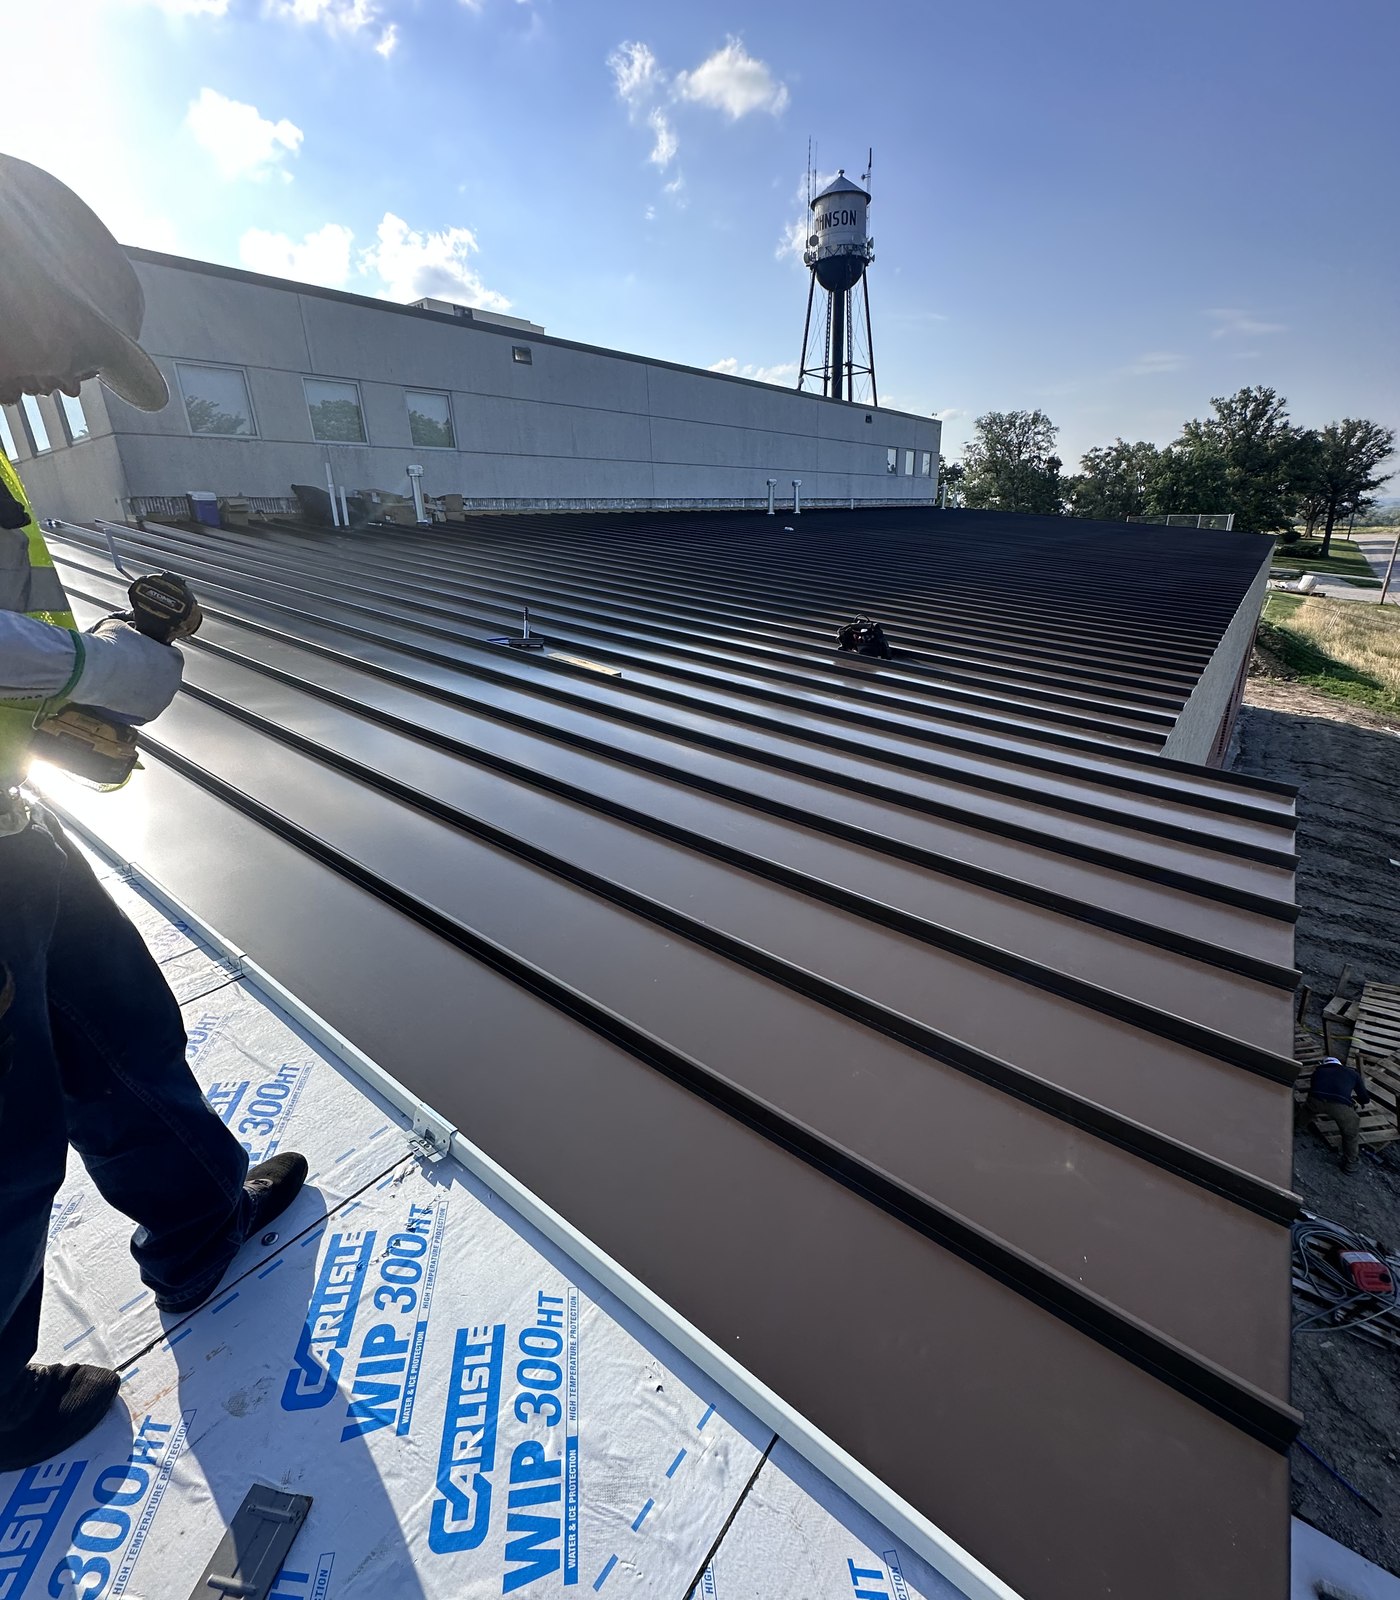
It depends on roof size, shape, tear-off, decking repairs, material availability, and weather. We discuss the expected schedule after inspecting the home.
Many homeowners stay home. Expect noise and restricted access immediately around the work area. We’ll discuss access, pets, and parking before work begins.
Look for the specific panel system, decking assumptions, underlayment, flashing, tear-off and disposal, and how additional work will be priced if concealed damage is found.
Yes, when the slope and transition allow a suitable panel system. We check how the new metal roof joins your existing roofing and walls.
Tell us what you’re planning or what you’ve noticed on your roof.
Request a Free Estimate